What information is required before commercial foundation work starts?
Commercial foundation work requires current structural drawings, geotechnical information where specified, survey control, building dimensions, footing schedules, wall sections, reinforcing details, openings, embeds, and concrete requirements. Excavation limits, access, dewatering, inspections, testing, and winter protection must also be assigned. Missing or conflicting information can stop formwork or place a wall opening in the wrong location. A pre-construction review connects the design with field sequence and confirms which party supplies each item. Concrete crews execute the approved details; they should not guess at structural loads or redesign a foundation on site.
Why must footing soil be protected before concrete placement?
Footing soil must be protected because disturbed, softened, saturated, or frozen bearing material may not support the design load uniformly. Open excavations can collect rain or snow and can be damaged by equipment traffic. The bearing surface should be reviewed as required, kept clean, and protected from freezing through the construction period. Unsuitable material must be addressed through the project team rather than hidden below concrete. Correct excavation and footing preparation reduce differential movement and help the building load reach the intended soil. Once concrete is placed, repairing a poor bearing condition becomes far more disruptive and expensive.
How are foundation openings and embedded items coordinated?
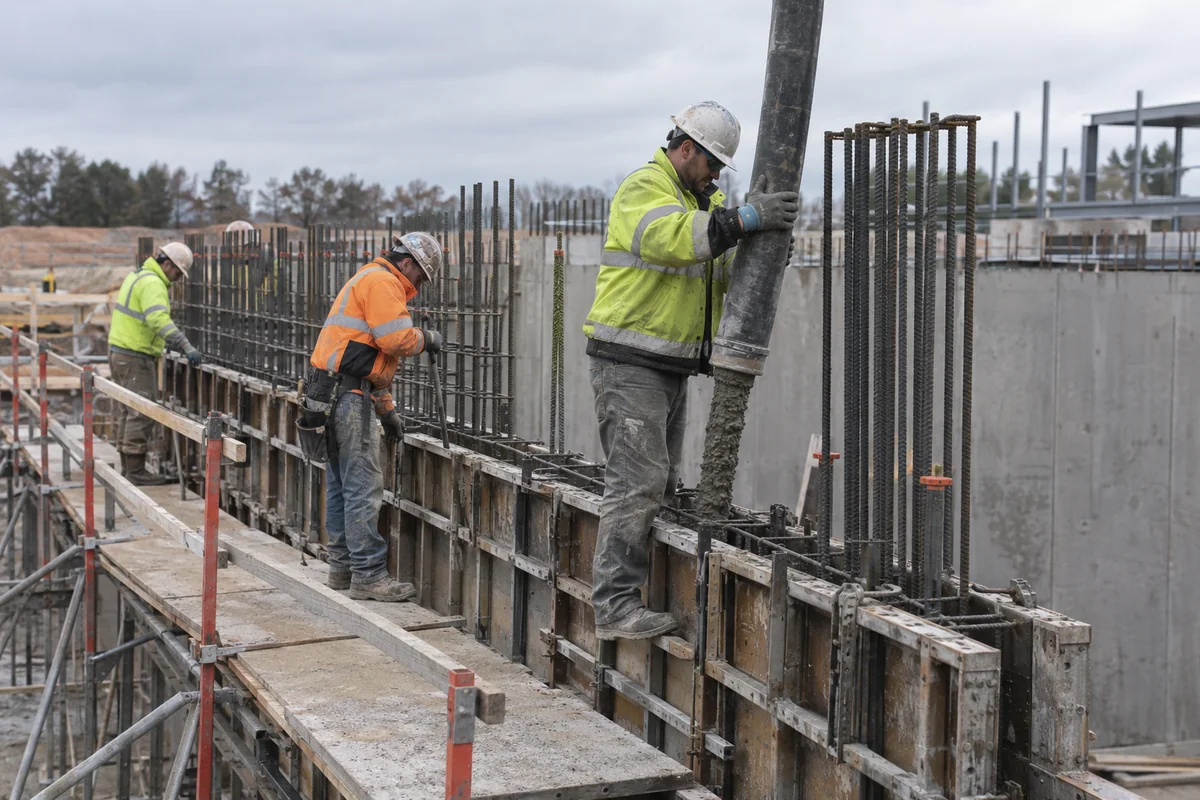
Foundation openings and embedded items are coordinated by comparing structural, architectural, mechanical, electrical, and civil information before forms close. Sleeves, anchor bolts, bearing plates, blockouts, waterstops, and utility entries may have tight elevation or location requirements. A missed opening often leads to cutting cured concrete, which can conflict with reinforcing steel or waterproofing. Layout checks and clear responsibility for supplied items help prevent that problem. The project should also confirm which penetrations need seals and how below-grade openings connect to drainage and waterproofing systems after the forms are removed.
Why does below-grade water control matter to a foundation?
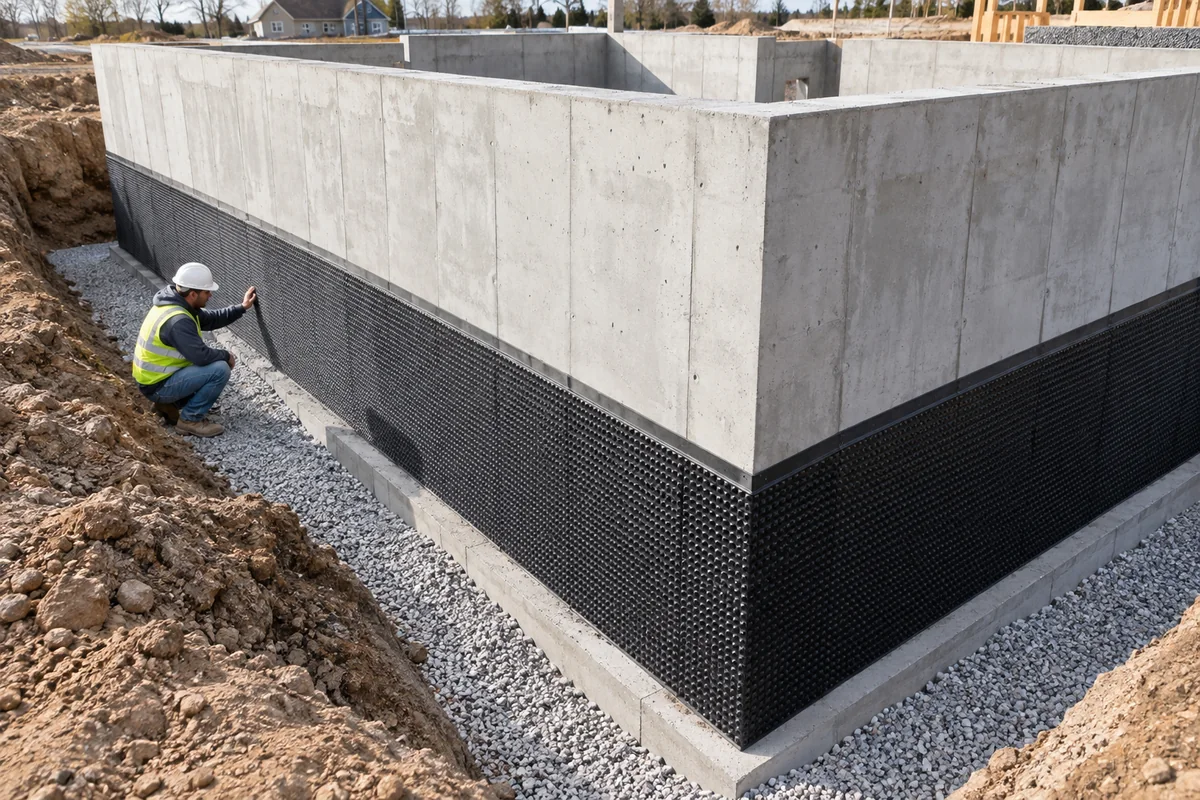
Below-grade water control matters because foundation concrete is part of a larger system that includes grading, drainage, waterproofing or dampproofing, joints, penetrations, and backfill. Concrete alone does not guarantee a dry interior. Water pressure, poorly sealed form-tie locations, damaged membranes, and settlement around the wall can create leakage paths. Planning transitions at footings, corners, services, and slab edges helps other trades complete a continuous system. Backfill should not damage the wall or drainage components. Addressing these connections during construction is more reliable than trying to reach them after landscaping, pavement, and occupied space cover the work.
How does cold weather change foundation placement?
Cold weather changes foundation placement because fresh concrete and the bearing surface need protection from freezing, while form removal and backfill timing depend on strength development. Snow and ice must not be trapped in forms or on footing soil. Heated enclosures, blankets, concrete temperature, and curing measures may be needed based on the conditions and specification. Rushing protection can reduce strength or damage edges, and frozen backfill can settle later. The winter plan should be discussed before excavation so heating, power, materials, and schedule allowances are available instead of being added during a sudden temperature drop.
What should a commercial foundation estimate define?
A commercial foundation estimate should define excavation interfaces, footings, walls, reinforcing, forms, concrete, pumping, openings, embeds, curing, stripping, patching, waterproofing interfaces, drainage responsibilities, testing, and winter measures. It should identify survey and engineering responsibilities and state whether backfill, slab work, and site concrete are included. Drawings and specifications are essential for comparing proposals. A price without the same documents and scope boundaries can hide major differences in wall height, reinforcement, access, or protection. Clear exclusions are as important as inclusions because they show the general contractor what still needs coordination.
Discuss your project
Share the location, scope, timing, and any site conditions that may affect the work.