How do forklift routes affect a warehouse floor?
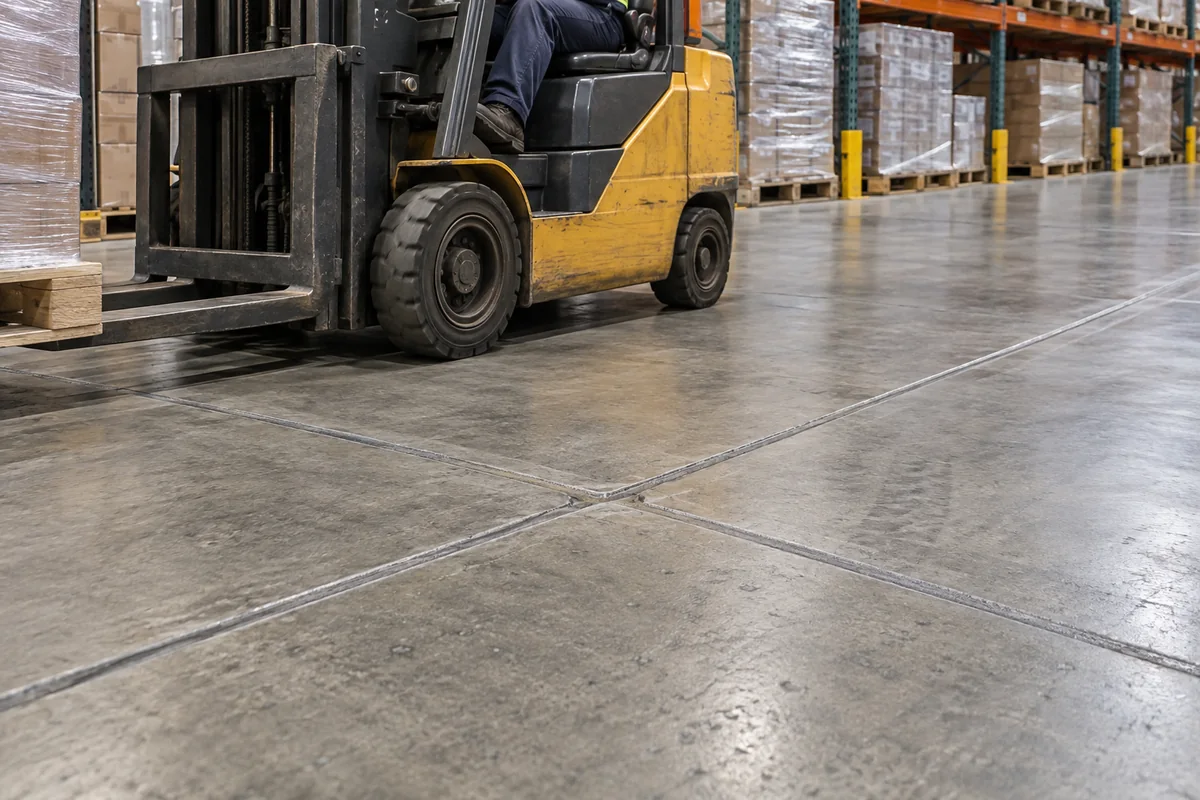
Forklift routes affect a warehouse floor because small elevation changes, curled joints, surface defects, and weak edges are crossed thousands of times under concentrated wheel loads. Repeated impact can damage joints, slow operators, shake loads, and increase maintenance. Defined aisles and vehicle types help establish flatness needs, joint locations, surface finish, and edge protection. Very narrow aisle equipment can require tighter tolerances than general storage areas. Sharing expected lift types, wheel materials, speeds, and travel patterns before placement allows the floor plan and construction method to support the operation instead of forcing the operation to adapt to an unsuitable surface.
Why do rack layouts matter before the slab is poured?
Rack layouts matter because posts apply concentrated loads and anchors must avoid unsuitable edges, joints, embedded services, or thin areas. Rack rows also define forklift aisles where surface regularity matters most. If the layout changes after the slab is designed, load paths and anchor locations may no longer match the assumptions used for the floor. Owners should provide rack reactions and plans to the project engineer and concrete team. Correct coordination can identify thickened areas, reinforcement, joint adjustments, or special anchor zones before concrete hides all below-slab work and the warehouse installation schedule begins.
What causes premature wear on an industrial floor?
Premature wear can result from an unsuitable surface finish, weak paste at the top, poor curing, abrasive traffic, chemical exposure, impact, or contamination during construction. Dusting and aggregate exposure interfere with cleaning and can affect products or equipment. Surface hardeners, polishing systems, sealers, or resinous toppings may be considered when they match the actual exposure, but none will correct a moving base or badly damaged slab by themselves. Specifying traffic, cleaning chemicals, temperature, moisture, and production conditions helps choose the concrete and finish. Protecting the floor during curing and subsequent construction is equally important because early abuse can leave permanent defects before operations start.
How should joints be treated in a warehouse?
Warehouse joints should be located and detailed to manage shrinkage while limiting impact on hard-wheel traffic and rack placement. Saw-cut timing and depth, load transfer, construction-joint alignment, isolation, and durable edge details all affect service. Joints that open, curl, or break at the edges become a maintenance issue and can damage wheels or loads. Filling may be appropriate after enough shrinkage has occurred and when the selected material suits joint movement and traffic. A joint plan should be reviewed with the aisle and rack plan, not drawn independently, so unavoidable transitions occur in manageable locations.
Can an industrial floor be installed in phases?
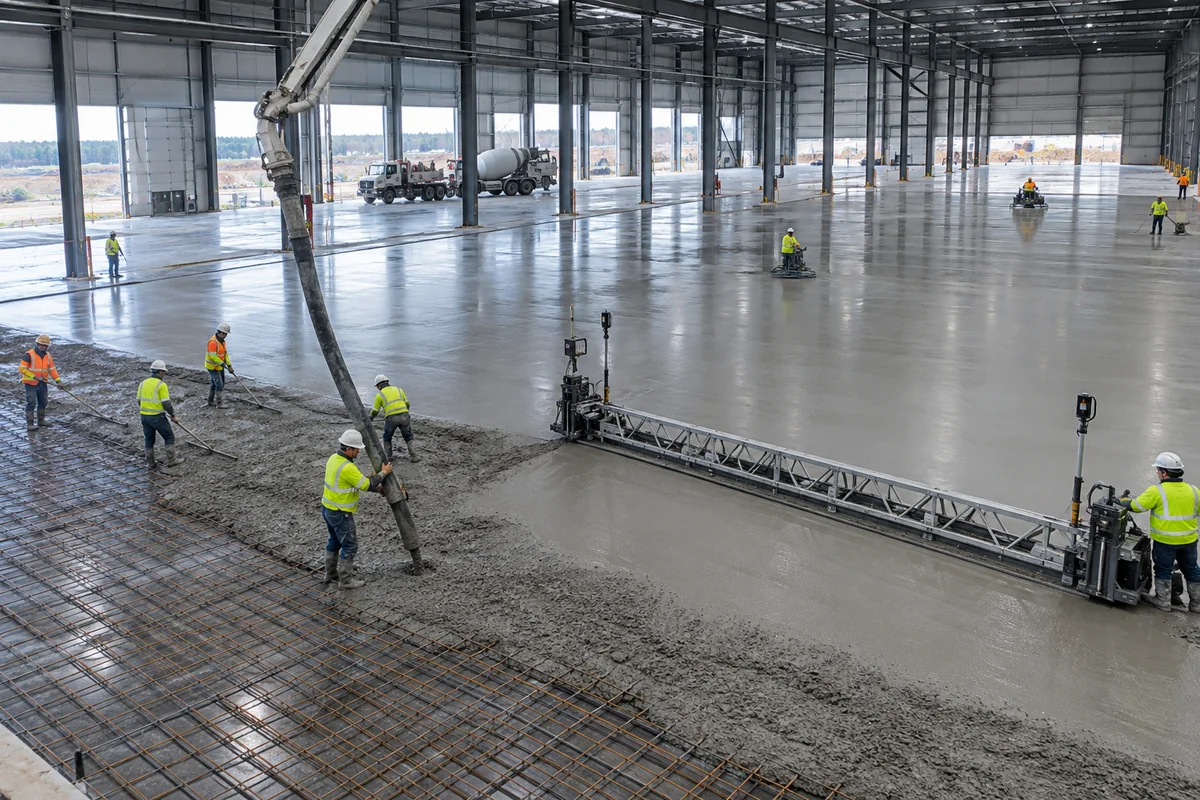
An industrial floor can be installed in phases when building access, operations, concrete supply, and construction joints are deliberately planned. Phasing may keep part of a facility active or match the building schedule, but it introduces more edges and mobilizations. Temporary routes must protect new concrete from traffic and contamination, while each construction joint needs a defined detail. Dust, noise, curing, and equipment moves also affect the sequence. A phased approach is useful when the operational benefit outweighs these added interfaces. Owners should identify no-shutdown activities and required access early so the pour plan is realistic rather than improvised around active work.
Which details support a useful warehouse-floor estimate?
A warehouse-floor estimate needs the building and slab drawings, area, slab loads, rack plan, forklift types, flatness requirement, concrete specification, reinforcement, joints, drains, embeds, finish, and curing requirements. For replacement, add the existing slab thickness, demolition limits, disposal route, active utilities, dust controls, and operating hours. Identify whether the building is heated and enclosed during placement. These details reveal whether the work is a standard floor or a specialized industrial placement. They also help separate concrete work from engineering, testing, rack design, coatings, and other responsibilities that must still be coordinated.
Discuss your project
Share the location, scope, timing, and any site conditions that may affect the work.